203 Pogue Dr, Somerset, KY 42503
- $255,000
- 3
- BD
- 3
- BA
- 1,542
- SqFt



- List Price
- $255,000
- MLS#
- 26023935
- Status
- ACTIVE
- Type
- Single Family Residential
- Subtype
- Single Family Residence
- Bedrooms
- 3
- Bathrooms
- 3
- Full Baths
- 2
- Half Baths
- 1
- Living Area
- 1,542
- Lot Size
- 17,424
Property Description
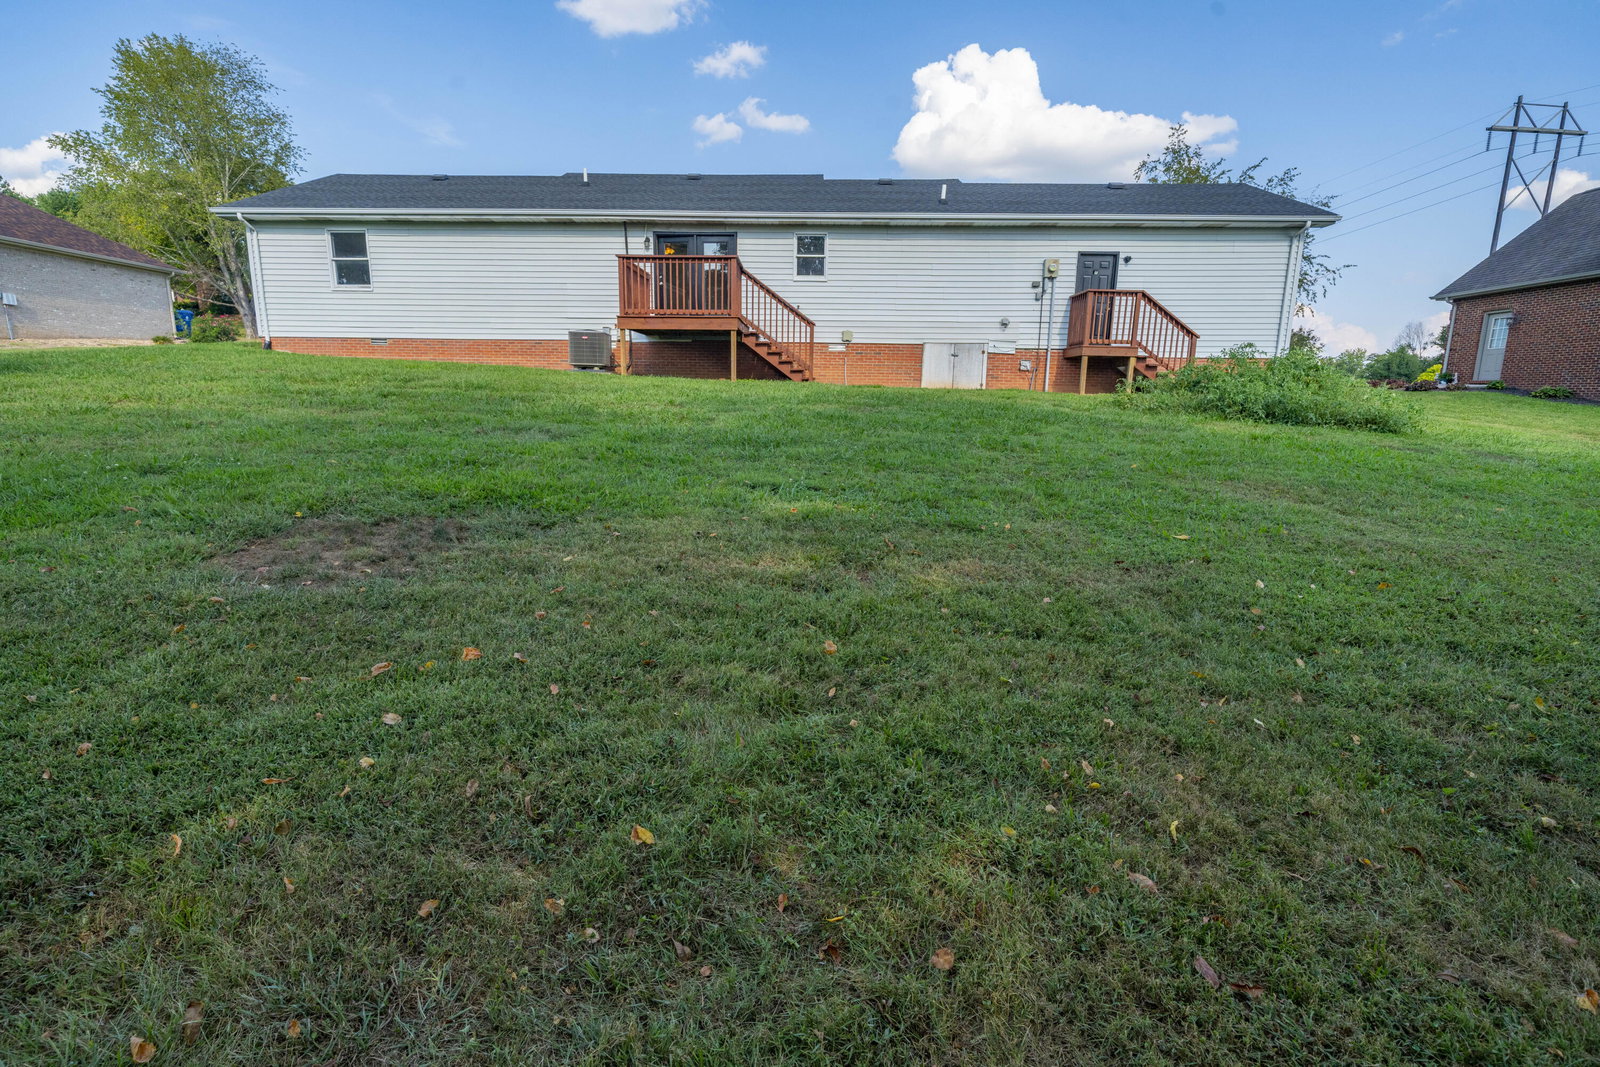
Comfort, convenience, and easy one-level living come together in this inviting Somerset home! Situated on approximately 0.40 acres in a convenient location close to shopping, dining, healthcare, and everyday amenities, this 3-bedroom, 2-bath home offers a wonderful combination of comfortable living and outdoor space. Step inside to a bright and welcoming interior filled with natural light. The spacious eat-in kitchen features granite countertops, stainless steel appliances, abundant cabinetry, and plenty of room for gathering around the kitchen while meals are being prepared. The adjoining living and dining areas offer a comfortable flow for both everyday living and entertaining. All three bedrooms and both bathrooms are conveniently located on one level, including a spacious primary suite with a private bath. The bathrooms offer attractive updates, including a beautifully tiled tub and shower surround. Outside, the approximately 0.40-acre lot provides plenty of room to enjoy the outdoors, with a spacious backyard and an established garden area ready for someone who enjoys growing their own vegetables, flowers, or herbs. A rear deck offers additional outdoor living space, while the welcoming covered front porch is the perfect place to start the morning with a cup of coffee or relax at the end of the day. An attached two-car garage adds convenience and additional storage. With its desirable one-level layout, three bedrooms, two baths, generous yard, garden space, inviting front porch, and location just minutes from Somerset's shopping, restaurants, healthcare, and amenities, this home offers the convenience of being close to everything while still giving you room to enjoy life at home. Come take a look—you may have just found the one. 1 year home warranty include! Photos may be digitally altered or enhanced. Buyer to verify all information.
/u.realgeeks.media/primerealtyky/Elk_Symbol_in_Wood_Realty_Logo.png)
Additional Information
- Year Built
- 1985
- Appliances
- Dishwasher, Microwave, Refrigerator, Range
- Basement
- Crawl Space
- Sewer
- Public Sewer
- Foundation
- Block
- Flooring
- Carpet, Laminate
- Heating
- Heat Pump
- Exterior Features
- Garden
- Interior Features
- Breakfast Area, Entrance Foyer, Eat-In Kitchen, Primary Downstairs, Walk-In Closet(s), Ceiling Fans
- Elementary School
- Southern
- Middle School
- Southern
- High School
- Southwestern
- Water
- Public
- Roof
- Composition
Mortgage Calculator
Listing courtesy of RE/MAX Creative Realty.