817 S Horseshoe Dr, Somerset, KY 42501
- $189,000
- 3
- BD
- 1
- BA
- 1,144
- SqFt



- List Price
- $189,000
- MLS#
- 26023569
- Status
- ACTIVE
- Type
- Single Family Residential
- Subtype
- Single Family Residence
- Bedrooms
- 3
- Bathrooms
- 1
- Full Baths
- 1
- Living Area
- 1,144
- Lot Size
- 19,249
Property Description
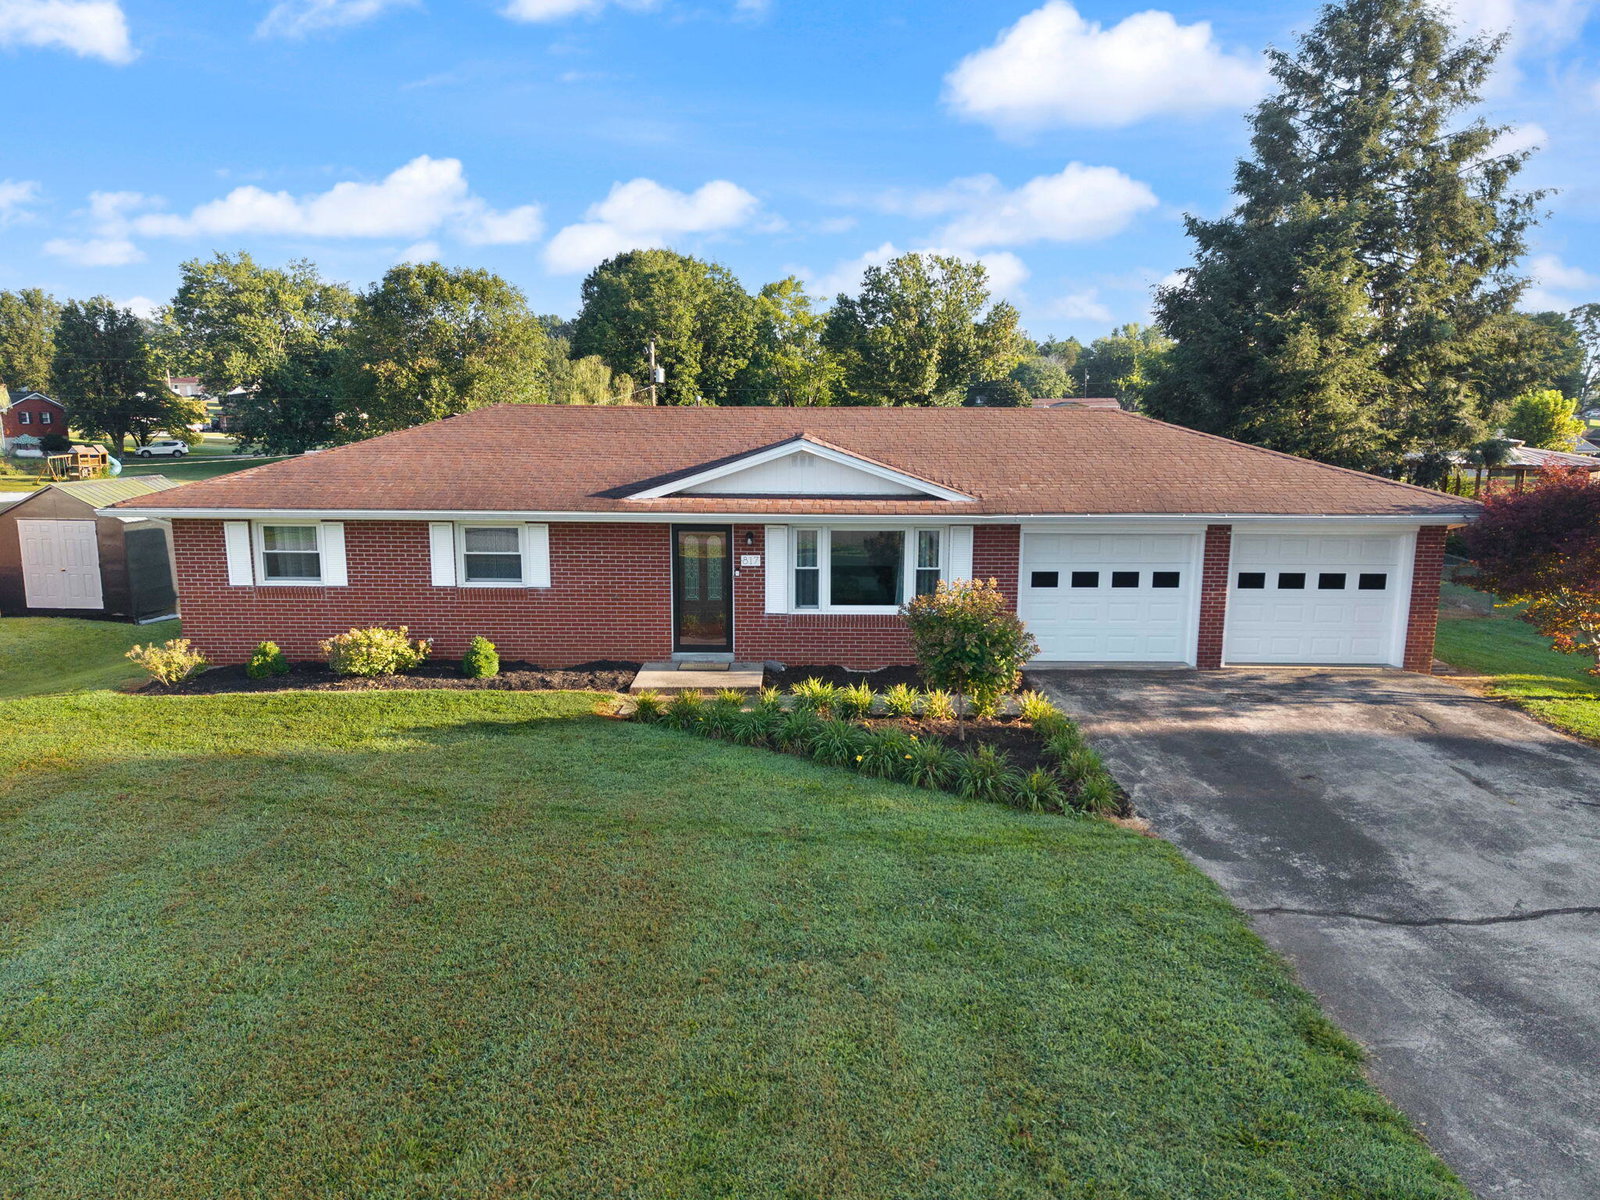
Welcome to 817 Horseshoe Dr., Somerset, KY 42501! This well-maintained 3-bedroom, 1-bath brick home offers 1,144 square feet of comfortable living space and sits on two lots totaling approximately 0.44 acre, giving you a generous amount of land and outdoor space. Inside, the home features hardwood flooring throughout the living room and bedrooms, adding warmth and timeless character. The kitchen, bathroom, and laundry room feature LVP flooring installed in 2021 for easy maintenance. The kitchen has been updated with a new kitchen door, and storm doors were installed in 2021. Numerous updates have been completed, including all new windows in September 2023, new landscaping in April 2023, and a remodeled bathroom in 2021 featuring a tub/shower unit, vanity, commode, vent fan, lighting, and mirror. The refrigerator is approximately two years old, and the water heater was replaced in 2021 or 2022. The interior has been painted, and a vapor barrier was installed in 2026. Outside, you'll love the fenced backyard, providing a wonderful space for children, pets, gardening, entertaining, or simply relaxing outdoors. The two-lot property totals approximately 0.44 acre, giving you plenty of room to enjoy. A nice storage shed also conveys with the property, offering convenient storage for lawn equipment, tools, hobbies, and outdoor belongings. With its classic brick exterior, beautiful hardwood floors, fenced backyard, spacious lot, numerous updates, and convenient Somerset location, 817 Horseshoe Dr. offers an excellent combination of comfort, space, and value. This is a home you'll want to see! Seller is a licensed Real Estate Agent.
/u.realgeeks.media/primerealtyky/Elk_Symbol_in_Wood_Realty_Logo.png)
Additional Information
- Year Built
- 1970
- Appliances
- Dishwasher, Refrigerator, Cooktop, Oven
- Basement
- Crawl Space
- Sewer
- Septic Tank
- Foundation
- Block
- Flooring
- Hardwood, Vinyl
- Heating
- Electric, Heat Pump
- Interior Features
- Eat-In Kitchen, Other, Primary Downstairs, Ceiling Fans, Soaking Tub
- Elementary School
- Southern
- Middle School
- Southern
- High School
- Southwestern
- Water
- Public
- Roof
- Composition, Shingle
Mortgage Calculator
Listing courtesy of RE/MAX LakeTime Realty.