Share this with your friends


+16063129700
Wood Realty Services
442 Woods Edge Dr, Somerset, KY 42503
- $695,900
- 5
- BD
- 3
- BA
- 4,750
- SqFt




- Sold Price
- $695,900
- List Price
- $695,900
- Closing Date
- Sep 25, 2026
- MLS#
- 26022931
- Status
- CLOSED
- Type
- Single Family Residential
- Subtype
- Single Family Residence
- Bedrooms
- 5
- Bathrooms
- 3
- Full Baths
- 3
- Living Area
- 4,750
- Lot Size
- 25,700
Property Description
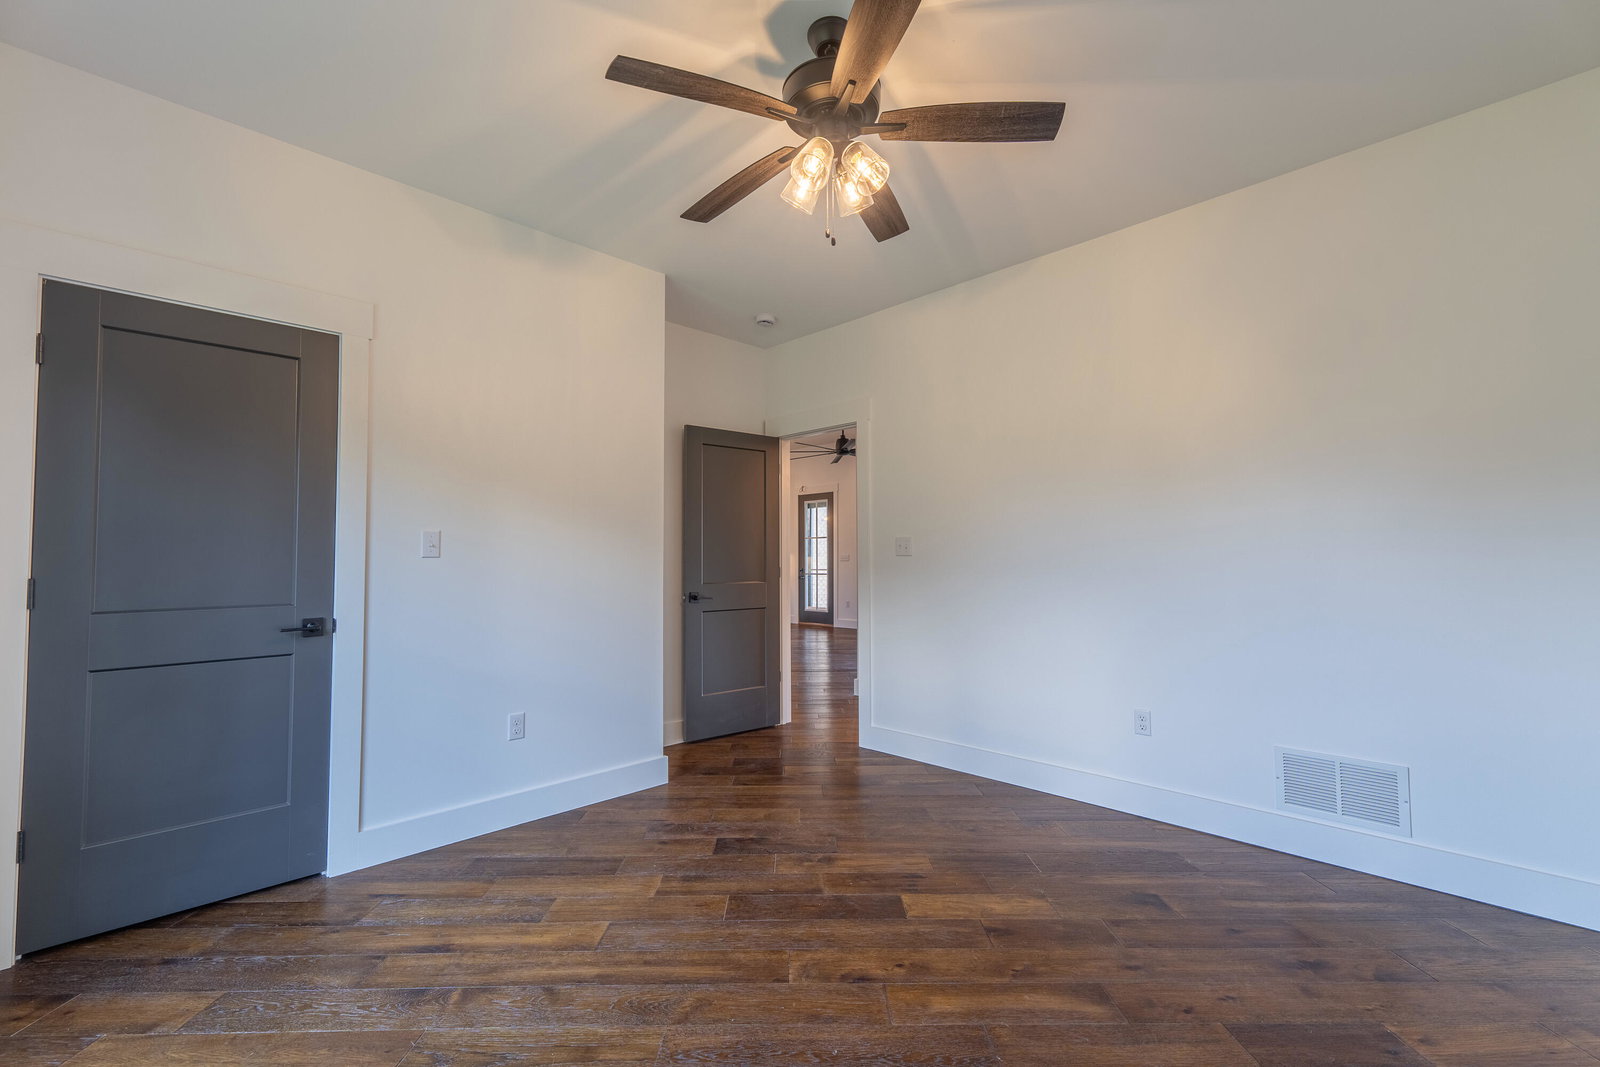
Welcome to an exceptional new construction home in the highly desirable Woods Edge Subdivision, perfectly positioned on a spacious corner lot and offering over 5,000 sq. ft. under roof. Thoughtfully designed with an impressive floor plan, upscale finishes, and abundant space on two levels, this home blends modern luxury with everyday functionality. From the moment you arrive, the striking exterior makes an impression with a beautiful combination of brick and board-and-batten siding, black-framed windows, contrasting rooflines, and warm wood accents. Inside, the open-concept main living area is the heart of the home, showcasing soaring ceilings, rich hardwood flooring, designer lighting, and a stunning floor-to-ceiling stone fireplace. The kitchen was designed to stand out, featuring an oversized contrasting island, quartz countertops, custom cabinetry, statement lighting, stainless appliances, and beautiful tilework. Just off the main living space, you'll also find a dedicated office, perfect for working from home. The split-bedroom floor plan provides excellent privacy. The primary suite is generously sized and includes a spa-inspired bathroom featuring a freestanding soaking tub, oversized custom tiled shower with frameless glass, beautiful tile flooring, and upscale fixtures. An exceptionally large primary closet is currently a blank slate, allowing the new owner the opportunity to customize the space with the closet system and layout that best fits their needs. The main level also includes two additional bedrooms, another full bathroom, a home office (that can serve as a 6th bedroom, nursery, play room, etc) a large laundry area, walk-in pantry, and attached garage. Downstairs expands the home's possibilities even further with two additional bedrooms, a full bathroom, an enormous living/recreation area, additional closet/storage space, garage space, and a dedicated storm shelter. Whether you need space for guests, recreation, a home gym, multigenerational living, or simply room to spread out, this layout offers tremendous flexibility. Outdoor living is equally impressive. Step onto the expansive covered rear deck featuring a beautiful wood-plank ceiling, ceiling fan, and modern cable railing, the perfect setting for entertaining, relaxing, and enjoying the surrounding neighborhood views. Located in Woods Edge Subdivision, this home offers the combination buyers are searching for: a convenient location, substantial square footage, a functional split floor plan, custom finishes, multiple living spaces, exceptional storage, and brand-new construction. An additional opportunity for buyers: the builder is open to entertaining potential property trades toward the purchase of this home, which may provide added flexibility and help make the buying process easier.
/u.realgeeks.media/primerealtyky/Elk_Symbol_in_Wood_Realty_Logo.png)
Additional Information
- Year Built
- 2025
- Hoa Fee
- $485
- Appliances
- Double Oven, Dishwasher, Microwave, Cooktop
- Basement
- Bath/Stubbed, Finished, Full, Walkout, Walk Up Access
- Sewer
- Septic Tank
- Foundation
- Concrete Perimeter
- Flooring
- Hardwood
- Heating
- Heat Pump
- Interior Features
- Breakfast Area, Primary Downstairs, Walk-In Closet(s), Ceiling Fans, Soaking Tub
- Elementary School
- Northern
- Middle School
- Northern Pulaski
- High School
- Pulaski Co
- Water
- Public
How Much Is Your Home Worth?
If you’re thinking about selling your home in Laurel, Whitley, Knox, or Pulaski County, one of the first questions you’ll ask is: “What is my home worth?” At Prime Realty KY, we provide accurate, data-driven property valuations that reflect today’s Kentucky real estate market. Whether you own a family home in London, an investment property in Corbin, or land near Laurel Lake, our free valuation tool gives you a clear picture of your home’s true market value.
Get Instant Property Value Now!
Don’t wait for weeks to get answers—our online home valuation tool delivers an instant estimate of your property’s worth. Simply enter your address, and you’ll receive a personalized report based on recent sales, neighborhood trends, and local market activity. This quick, no-obligation valuation is the perfect first step if you’re planning to sell, refinance, or explore investment opportunities in southeastern Kentucky.
Mortgage Calculator
Listing courtesy of Lake Cumberland Real Estate Professionals. Selling Office: .