Share this with your friends


+16063129700
Wood Realty Services
935 Stoney Fork Rd, Corbin, KY 40701
- $265,000
- 4
- BD
- 2
- BA
- 2,128
- SqFt




- List Price
- $265,000
- Price Change
- ▼ $14,500 1791509443
- MLS#
- 26022596
- Status
- ACTIVE
- Type
- Single Family Residential
- Subtype
- Single Family Residence
- Bedrooms
- 4
- Bathrooms
- 2
- Full Baths
- 2
- Living Area
- 2,128
- Lot Size
- 88,862
Property Description
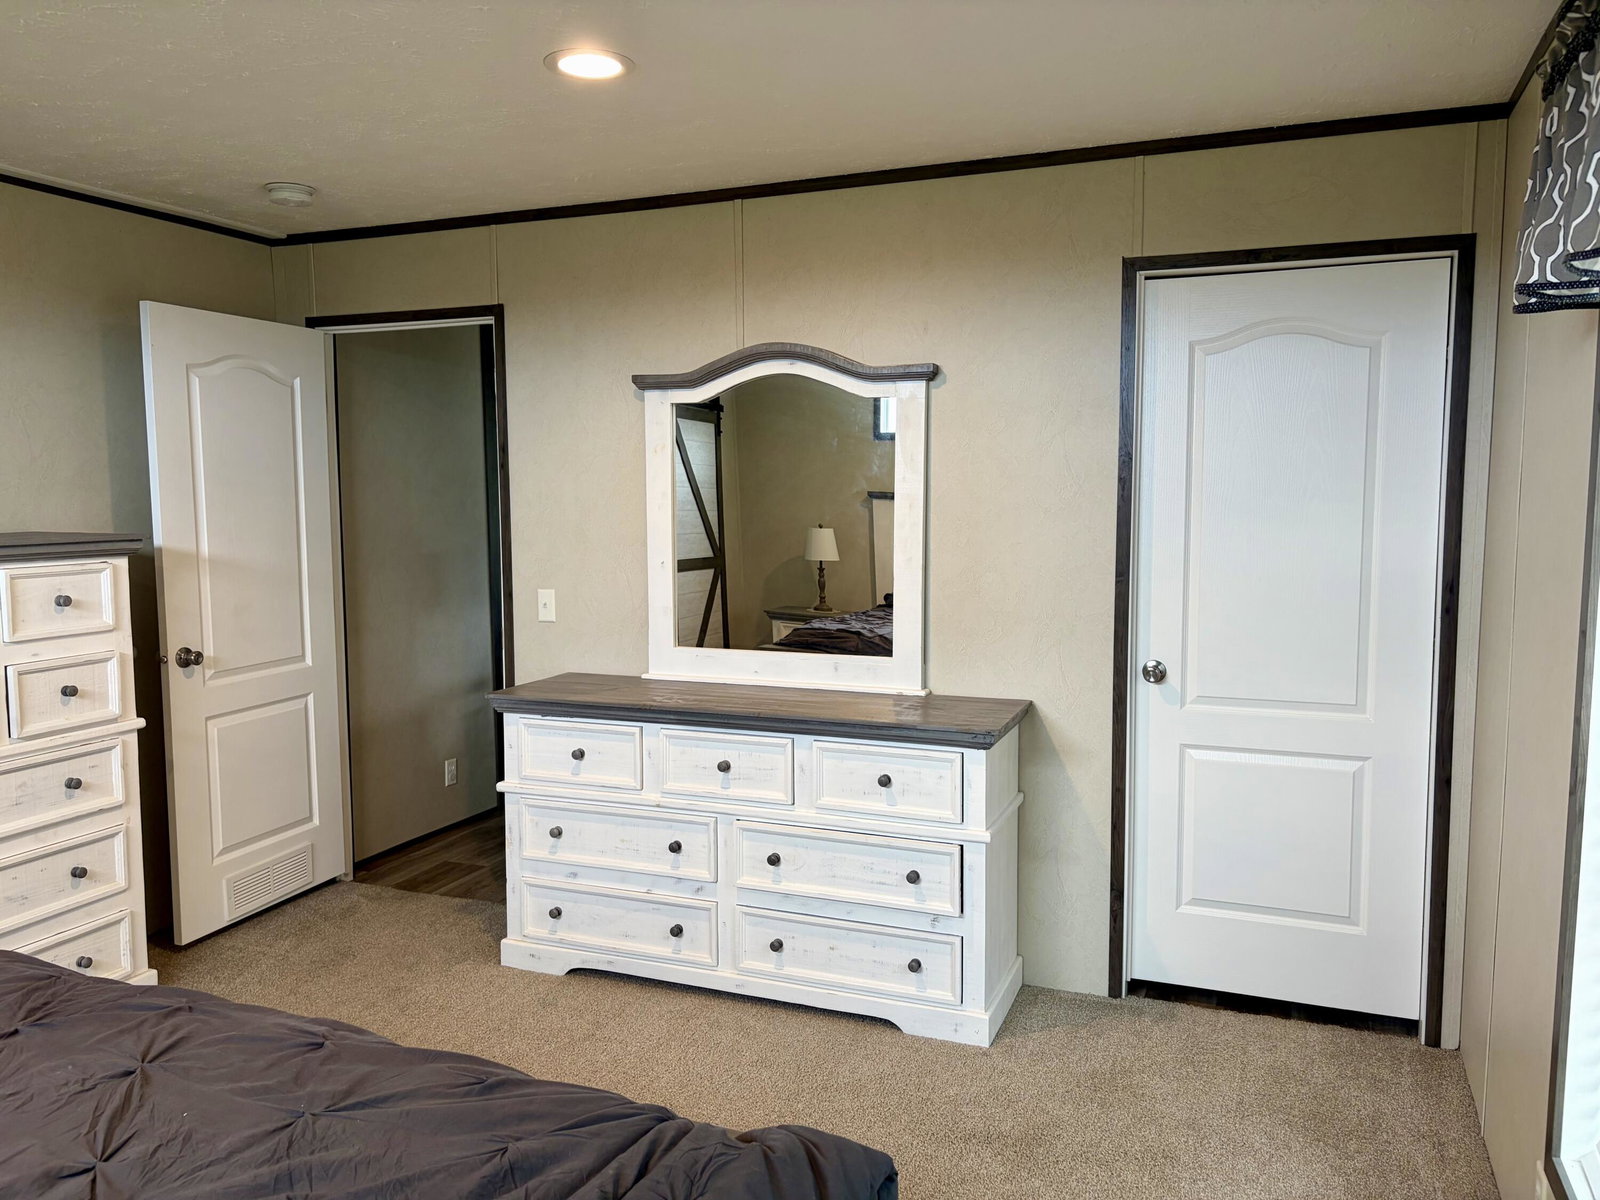
Just minutes from Laurel River Lake, this immaculate 2021 Fleetwood Sandalwood is situated on approximately 2 acres and offers plenty of modern farmhouse charm. The manufactured home is permanently affixed to a block foundation and has been converted to real property. Offering approximately 2,128 square feet per PVA, the home features four bedrooms, two full bathrooms, and separate living and family rooms. The family room includes an electric fireplace, while a small built-in workspace is perfect for studying or working from home. The spacious kitchen comes fully equipped with a range, refrigerator, dishwasher, and microwave. It also features a large center island, abundant counter space, and a spacious pantry with plenty of room for canned goods and kitchen essentials. A built-in cabinet area offers additional cookware storage or the perfect space for a coffee bar. The primary suite includes a private bathroom with a double vanity, garden tub, and separate shower. A dedicated laundry and mudroom adds convenience, while an outbuilding provides additional storage. The property also offers room for a potential garage or additional parking for a camper, boat, or recreational vehicles. The seller would consider selling the furniture separately. Buyer to verify permitted uses, restrictions, and the feasibility of any future improvements. With its beautiful interior, spacious setting, and convenient location near the lake, this move-in-ready property is one you will not want to miss!
/u.realgeeks.media/primerealtyky/Elk_Symbol_in_Wood_Realty_Logo.png)
Additional Information
- Year Built
- 2021
- Appliances
- Dishwasher, Microwave, Refrigerator, Range
- Basement
- Crawl Space
- Sewer
- Septic Tank
- Foundation
- Block
- Flooring
- Carpet, Vinyl
- Heating
- Electric, Heat Pump
- Interior Features
- Breakfast Area, Walk-In Closet(s), Ceiling Fans
- Elementary School
- Oak Grove
- Middle School
- Whitley County
- High School
- Whitley County
- Water
- Public
- Roof
- Shingle
Mortgage Calculator
Listing courtesy of Anderson's Premier Realty.