135 Grand Crossing Dr, Somerset, KY 42503
- $339,900
- 4
- BD
- 3
- BA
- 2,387
- SqFt




- List Price
- $339,900
- MLS#
- 26021392
- Status
- ACTIVE
- Type
- Single Family Residential
- Subtype
- Single Family Residence
- Bedrooms
- 4
- Bathrooms
- 3
- Full Baths
- 3
- Living Area
- 2,387
- Lot Size
- 35,284
Property Description
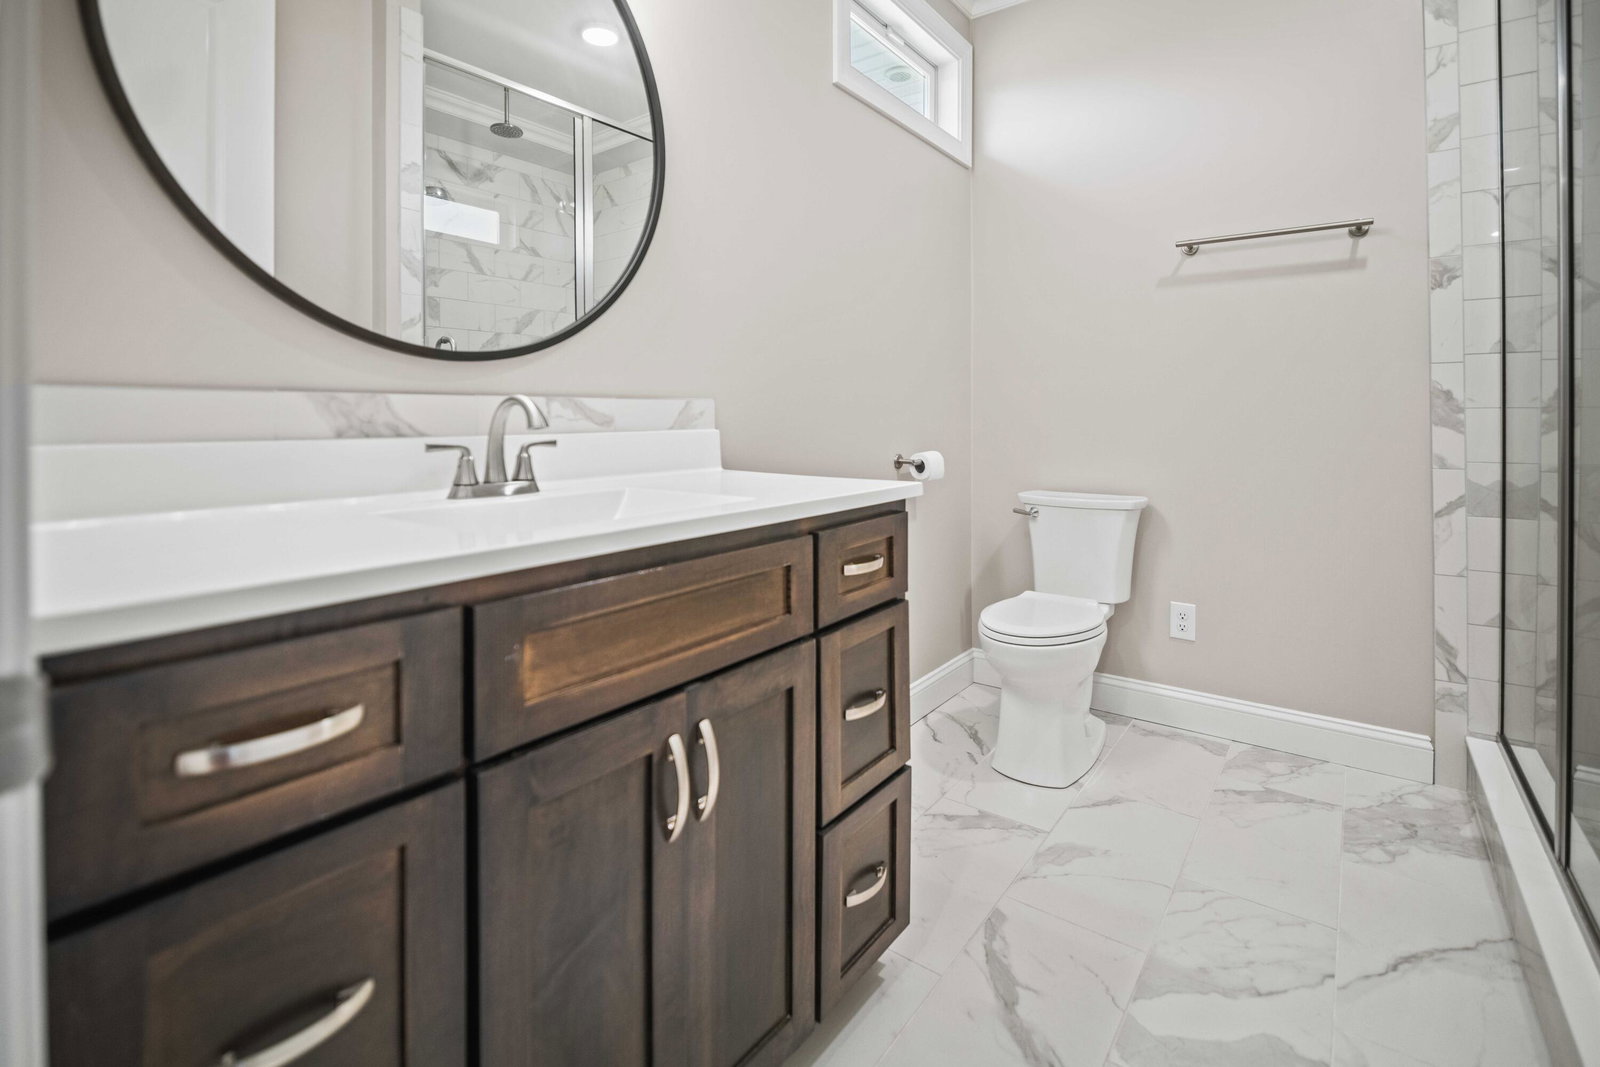
Thoughtfully designed home built in 2021, where elevated finishes, generous proportions, and flexible living spaces come together beautifully. Custom details include extra-tall doors, soaring ceilings, elevated countertops and bathroom vanities, and taller closet shelving for added storage and convenience. The entire home has a new, professional paint job. The main level features a full kitchen with soft-close cabinetry and a complete appliance package, along with a dedicated laundry area. On the first floor you'll also find the spacious primary suite, highlighted by an impressive bathroom with a large tiled walk-in shower. You also have bedrooms 2 &3 and a full hallway bathroom. This home also features durable, wood flooring. The finished basement offers outstanding potential for multigenerational living or extended guests, complete with a private mother-in-law suite, second full kitchen, and second laundry area. It is also plumbed for a future wet bar, creating even more possibilities for entertaining. The extended, two car garage is also in the basement level of the home. Outside, the generous-sized lot provides plenty of room to relax and gather around the fire pit. Additional features include a Ring alarm system, and the John Deere mower can convey with the purchase. With some custom construction features, freshly updated interior, and versatile two-level layout, this exceptional Somerset home delivers comfort, quality, and functionality that are difficult to find!
/u.realgeeks.media/primerealtyky/Elk_Symbol_in_Wood_Realty_Logo.png)
Additional Information
- Year Built
- 2021
- Appliances
- Dryer, Dishwasher, Microwave, Refrigerator, Washer, Oven, Range
- Basement
- Exterior Entry, Finished, Interior Entry, Walkout
- Sewer
- Public Sewer
- Foundation
- Concrete Perimeter
- Flooring
- Laminate, Tile, Wood
- Heating
- Electric, Heat Pump
- Exterior Features
- Fire Pit
- Interior Features
- Primary Downstairs, Walk-In Closet(s), Ceiling Fans
- Elementary School
- Oakhill
- Middle School
- Southern
- High School
- Southwestern
- Water
- Public
- Roof
- Shingle
Mortgage Calculator
Listing courtesy of Keller Williams Commonwealth - Somerset.